Monday, August 24, 2015

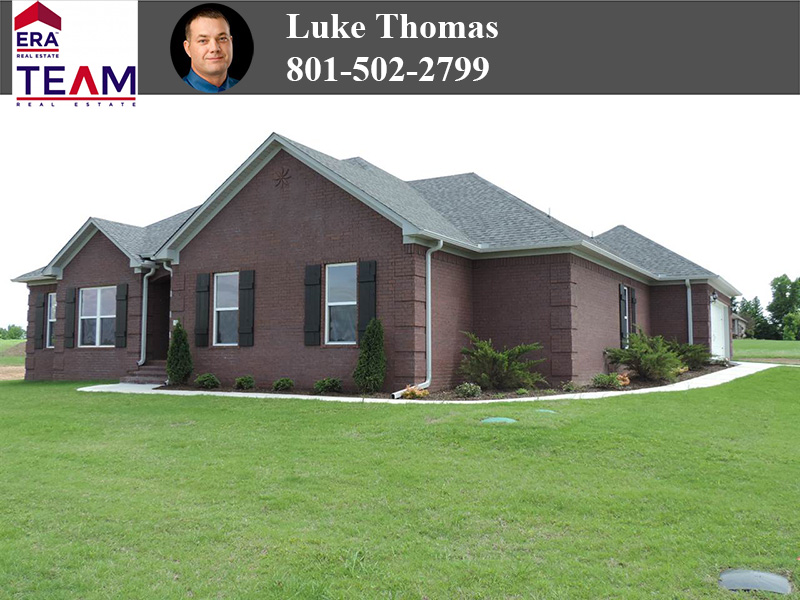
Spacious Brick Home Near Cadron Creek | Greenbrier Homes for Sale

Shaded Cul-De-Sac Location! This well-maintained 3 bedroom home offers a spacious split floor plan, custom cabinets, walk-in pantry, over-sized owner's suite and a covered patio! This is a must see! Call today!
13 Loyal Lane Greenbrier, Arkansas 72058

Property Details: http://www.naturalstaterealestate.com/idx/mls-15024623-13_loyal_lane_greenbrier_ar_72058

Beautiful cul-de-sac home, bright and spacious, big yard with lots of shade trees, side-entry garage, laminate and wood floors, walk-in pantry, central vacuum, custom cabinets, split bedroom plan, dual vanities in both baths, separate jet tub/shower in master, covered patio, yard extends past fence (corners are marked). Close to East Fork Cadron Creek and Beaverfork Lake. A must see!

Price: $184,000
Address: 13 Loyal Lane
City: Greenbrier
State: Arkansas
Postal Code: 72058
Bedrooms: 3
Total Baths: 2
Full Baths: 2
Square Feet: 1,897
Acres: 1.160
County: Faulkner
Marketed by Luke Thomas from the Tracy Tidwell Team at ERA TEAM Real Estate in Conway, AR
http://www.naturalstaterealestate.com
Luke: 801-502-2799  ERA: 501-327-6731

Thursday, August 20, 2015

Salem Woods Luxury Home | Conway Real Estate

The New Standard In Conway Luxury Homes
1665 SYLAR CIRCLE, CONWAY, AR 72034
Property Details: http://www.naturalstaterealestate.com/idx/mls-15013036-1665_sylar_circle_conway_ar_72034
Brand New Home - Brand New Subdivision! Lots of space. Amenities include custom cabinets throughout, solid surface counter-tops, hand scraped wood floors, stainless appliances, walk-in pantry, bonus room or 4th bedroom with 2 closets, separate jet tub & shower in owners suite, large covered back porches, custom built by Daryl Brock. Just finished construction! Conway Corp "Energy Smart". Lots of custom luxury amenity additions. Call today!

Listing ID: 15013036
Price: $343,750
Address: 1665 Sylar Circle
City: Conway
State: Arkansas
Postal Code: 72034
Bedrooms: 3
Total Baths: 3
Full Baths: 2
Partial Baths: 1
Square Feet: 2,794
Acres: 0.480
County: Faulkner

Directions: West on Dave Ward, Left on S Salem. Go past Southwind Sub & Justin Place. Turn left into Salem Woods just before the golf course. Once in Salem Woods, take the first left (Sylar Circle). Follow all the way down & the house is on the left in the curve.

For more information about this property, please contact Luke Thomas at 801-502-2799 or luke.thomas@ERA.com.

Marketed by Luke Thomas from the Tracy Tidwell Team at ERA TEAM Real Estate in Conway, AR
http://www.naturalstaterealestate.com
Luke: 801-502-2799  ERA: 501-327-6731


Wednesday, August 19, 2015

Conway Multi-Family Home for Sale | AR Real Estate

Big Multi-Family Home on Valley Ridge
12 Valley Ridge Rd, Conway, AR 72032 | Conway Homes for Sale
12 Valley Ridge Rd, Conway, AR 72032
Property Details: http://www.naturalstaterealestate.com/idx/mls-15021045-12_valley_ridge_road_conway_ar_72032

Two complete homes under one roof! Perfect for 2 families! This well-maintained home offers 5 spacious bedrooms, 4 full baths, 2 spacious family rooms, 2 kitchen, 2 laundry rooms, 2 HVAC units, 80 gallon HWH, and a wonderful view on 1.15 acres. All electric home, vaulted ceilings, current First American Home Warranty in place, nicely manicured yard, over-sized two car garage, new architectural roof in 2015, newer appliances, 12x16 detached storage bldg with lean-to, potential in-law quarters, a must see to appreciate! Call today! 801-502-2799

Listing ID: 15021045
Price: $234,900
Address: 12 Valley Ridge Road
City: Conway
State: Arkansas
Postal Code: 72032
Bedrooms: 5
Total Baths: 4
Full Baths: 4
Square Feet: 3,382
Acres: 1.150
County: Faulkner
Marketed by Luke Thomas from the Tracy Tidwell Team at ERA TEAM Real Estate in Conway, AR
http://www.naturalstaterealestate.com
Luke: 801-502-2799  ERA: 501-327-6731

Price Reduction on Conway Homes | Arkansas Real Estate

3BR/2.5BA
1771 sq. ft.
$165,000
3655 Treetop Circle, Conway, AR 72032
  • Very Well Maintained
  • Two Story Home
  • Hand scraped Wood Floors in Living Area
  • Stainless Appliances
  • Bonus Room Upstairs
  • Woods in Backyard for Privacy


5BR/4BA
3382 sq. ft.
$234,900
12 Valley Ridge Road, Conway, AR 72032

  • 2 Full Living Areas, 2 Kitchens, 2 Laundry Rooms
  • 1.5 Stories
  • Approx. 1.15 Acres
  • Newer Appliances
  • New Roof
  • 12x16 Storage Building w/Lean-to
  • Great View

Marketed by Luke Thomas from the Tracy Tidwell Team at ERA TEAM Real Estate in Conway, AR
http://www.naturalstaterealestate.com
Luke: 801-502-2799  ERA: 501-327-6731

Tuesday, July 28, 2015

Best Deal in Town | Greenbrier Real Estate

four thousand dollars
Back to School Special
If you buy one of these homes and have it under contract before August 20th 2015 you will receive a $4000 buyer's incentive that can be used for closing costs or amenities!

Beautiful quality constructed homes in Greenbrier built by Hobbs Construction to stand the test of time.
Two great neighborhoods.
Six custom built homes.

Bianca Meadows


33 Alexandrea | $221,400
Big Greenbrier Home
Property Details: 33 Alexandrea Drive, Greenbrier, AR 72058
Beautiful new construction on a corner lot! This 4 bedroom home offers a spacious master suite with sitting area, 10 foot ceilings, custom cabinets, stainless appliances, Low E windows, fully insulated garage, granite counter tops throughout, and much more! Call today for your private showing.


21 Alexandrea | $204,100
New Construction | Greenbrier AR
Property Details: 21 Alexandrea Drive, Greenbrier, AR 72058
Wooster School District! This 4 bedroom home is built with energy efficiency in mind. Amenities include a Marathon hot water heater, solar board roofing, Low E windows, and a fully insulated garage. You will also enjoy the custom cabinets, spacious master suite, covered & open patio, and much more! Call today for additional details.


58 Alexandrea | $238,000
Property Details: 58 Alexandrea Drive, Greenbrier, AR 72058

GOLD STAR PROPERTY! Custom designed split floor plan, custom built cabinets, granite counter tops, 50 gallon Marathon hot water heater, side entry garage, hand-scraped wood floors, separate jet tub & shower in master, stainless appliances, storage room in garage, walk-in pantry, Low E windows, radiant barrier roof sheathing. Top quality luxury home.


7 Lael Cove | $271,500
Arkansas Luxury Home
Property Details: 7 Lael Cove, Greenbrier, AR 72058

GOLD STAR PROPERTY! Craftsman style home, hand-scraped wood floors, office or 4th bedroom, spacious master suite, large laundry room, upstairs bonus room, large covered front and rear porches, stainless appliances, granite tops, custom built cabinets, oversize sis entry garage, Low E windows, radiant barrier roof sheathing, keyless garage entry.


Jewels Estates

14 Lapis Cove
New Home for Sale | Greenbrier Real Estate
Property Details: 14 Lapis Cove, Greenbrier, AR 72058

New Construction in quiet cul-de-sac! This 3 bedroom home offers a split bedroom plan, spacious kitchen with walk-in pantry, and an over-sized family room! Additional amenities include stainless appliances, Low E Windows, granite countertops, keyless garage entry and much more! Call today!


16 Lapis Cove
New House for Sale | Greenbrier Homes
Property Details: 16 Lapis Cove, Greenbrier, AR 72058
Under construction, granite tops throughout, stainless appliances, custom cabinets, split bedroom plan, walk-in pantry, Low E windows, keyless garage entry, covered patio, box ceilings in living room and master bedroom, cul-de-sac location, and much more.

Don't miss out on this sizzling back to school special! 
Red White and Blue | Summer Special
$4000 Buyer's Incentive | Greenbrier Real Estate


What better way to end the summer than with a brand new house from 
Hobbs Construction!


Marketed by Luke Thomas from the Tracy Tidwell Team at 
ERA TEAM Real Estate in Conway, AR

Luke: 801-502-2799   ERA: 501-327-6731

Tuesday, July 14, 2015

Price Reduced on Three Great Homes | Arkansas Real Estate


4BR/2.5BA
3378 sq. ft.
$317,750
4950 Prestonwood, Conway
  • Enclosed Sunroom
  • Custom Cabinets in Kitchen
  • Bonus Room Upstairs
  • 3 Car Garage


4BR/3BA
2683 sq. ft.
$299,500
3945 Newcastle, Conway
  • 2 Living Areas
  • Office or Formal Dining Room
  • Hand scraped Wood Floors
  • 3 Car Garage
  • Covered and Open Patio


Woodridge Subdivision
4BR/3.5BA
3378 sq. ft.
$349,900
  • Priced Under Appraised Value!
  • New Roof and Gutters in 2015
  • 2.38 Acres
  • Beautiful, Multi-Level Deck with Covered Patio
  • Private Office, Separate Bonus Room, Oversized Master Suite


Luke Thomas
REALTOR®
Tracy Tidwell Team
ERA TEAM Real Estate
801-502-2799

Monday, June 29, 2015

Luxury Living at its Finest | Conway Real Estate

Big House | Big Time Luxury
Big House for Sale | Conway, AR

Property Details: http://www.naturalstaterealestate.com/idx/mls-15016763-4950_prestonwood_conway_ar_72034


Spacious, custom built, 4 bedroom brick house in Westin Park! You will be amazed by the climate controlled, fully enclosed sunroom overlooking the beautiful manicured yard! Other amenities include an abundance of custom cabinets, large master suite, bonus room, 3 car garage, and the list goes on! Call Luke today for your private showing! 801-502-2799

Listing ID: 15016763
Price: $323,750
Address: 4950 Prestonwood
City: Conway
State: Arkansas
Postal Code: 72034
Bedrooms: 4
Total Baths: 3
Full Baths: 2
Partial Baths: 1
Square Feet: 3,378
Acres: 0.280
County: Faulkner


Custom detail throughout! Formal dining, spacious family room with fireplace, big kitchen with custom cabinets, stainless appliances, built in pantry, laundry room with sink, split floor plan, bonus room, wonderful sun room that is heated and cooled with tile floors, sprinkler system, fully fenced, 3 car garage and more.

4950 Prestonwood, Conway, AR 72034 (MLS # 15016763)

Luke ThomasOffice: 501-327-6731Cell: 801-502-2799luke.thomas@era.comwww.naturalstaterealestate.com
$323,750
Size: 3,378 sq ft
Lot size: 12,196 sqft
Year Built: 2005
Garage Spaces: 3.0
Tract: Westin Park
Community: CONWAY NORTHWEST
County: Faulkner
Total Parking: 3

Additional Features

AREA AMENITIES / Clubhouse, Mandatory Fee, Playground, Swimming Pool(s)
BASEMENT / None
BEDROOMS / 4 Bedrooms Same Level, Master Bedroom Apart, Master Bedroom/Main Lv
Class / Residential
DINING / Breakfast Bar, Separate Breakfast Rm, Separate Dining Room
ENERGY FEATURES / Insulated Doors, Insulated Windows
EXT. FEATURES / Fully Fenced, Guttering, Lawn Sprinkler, Patio, Wood Fence
EXTERIOR / Brick
FIREPLACE / Gas Logs Present
FLOORS / Carpet, Tile, Wood
FOUNDATION / Slab
Golf / No
Green Home Certified / No
HEAT & AIR / Central Cool-Electric, Central Heat-Gas
Inside City Limits / Yes
INTERIORS / Breakfast Bar, Ceiling Fan(s), Dryer Connection-Electric, Floored Attic, Security System, Smoke Detector(s), Walk-In Closet(s), Washer Connection, Water Heater-Gas, Window Treatments
KITCHEN EQUIP / Built-In Stove, Dishwasher, Disposal, Ice Maker Connection, Pantry, Surface Range, Wall Oven
LA1Agent Phone1 CountryId / United States (+1)
LA1Agent Phone2 CountryId / United States (+1)
Lake / No
LOT / Extra Landscaping, In Subdivision, Level
New Construction? / No
OTHER ROOMS / Bonus Room, Great Room, Laundry, Sun Room
PARKING / Auto Door Opener, Garage, Three Car
ROAD SURFACE / Paved
ROOF / Architectural Shingle
Sale/Rent / For Sale
Status / Active
STORIES / 1.5 Story
STYLE / Traditional
Type / Detached
UTILITIES / All Underground, Elec-Municipal (+Entergy), Gas-Natural, Sewer-Public, Telephone-Private, TV-Cable, Water-Public
WALLS/ CEILINGS / Sheet Rock, Sheet Rock Ceiling
WARRANTY / As O&A, Normal Wrkng Ordr

COMPANY MEDIA:
------------------------------------------
Website: http://www.eraarkansas.com/
Facebook: https://www.facebook.com/pages/ERA-Team-Real-Estate/240753940079